
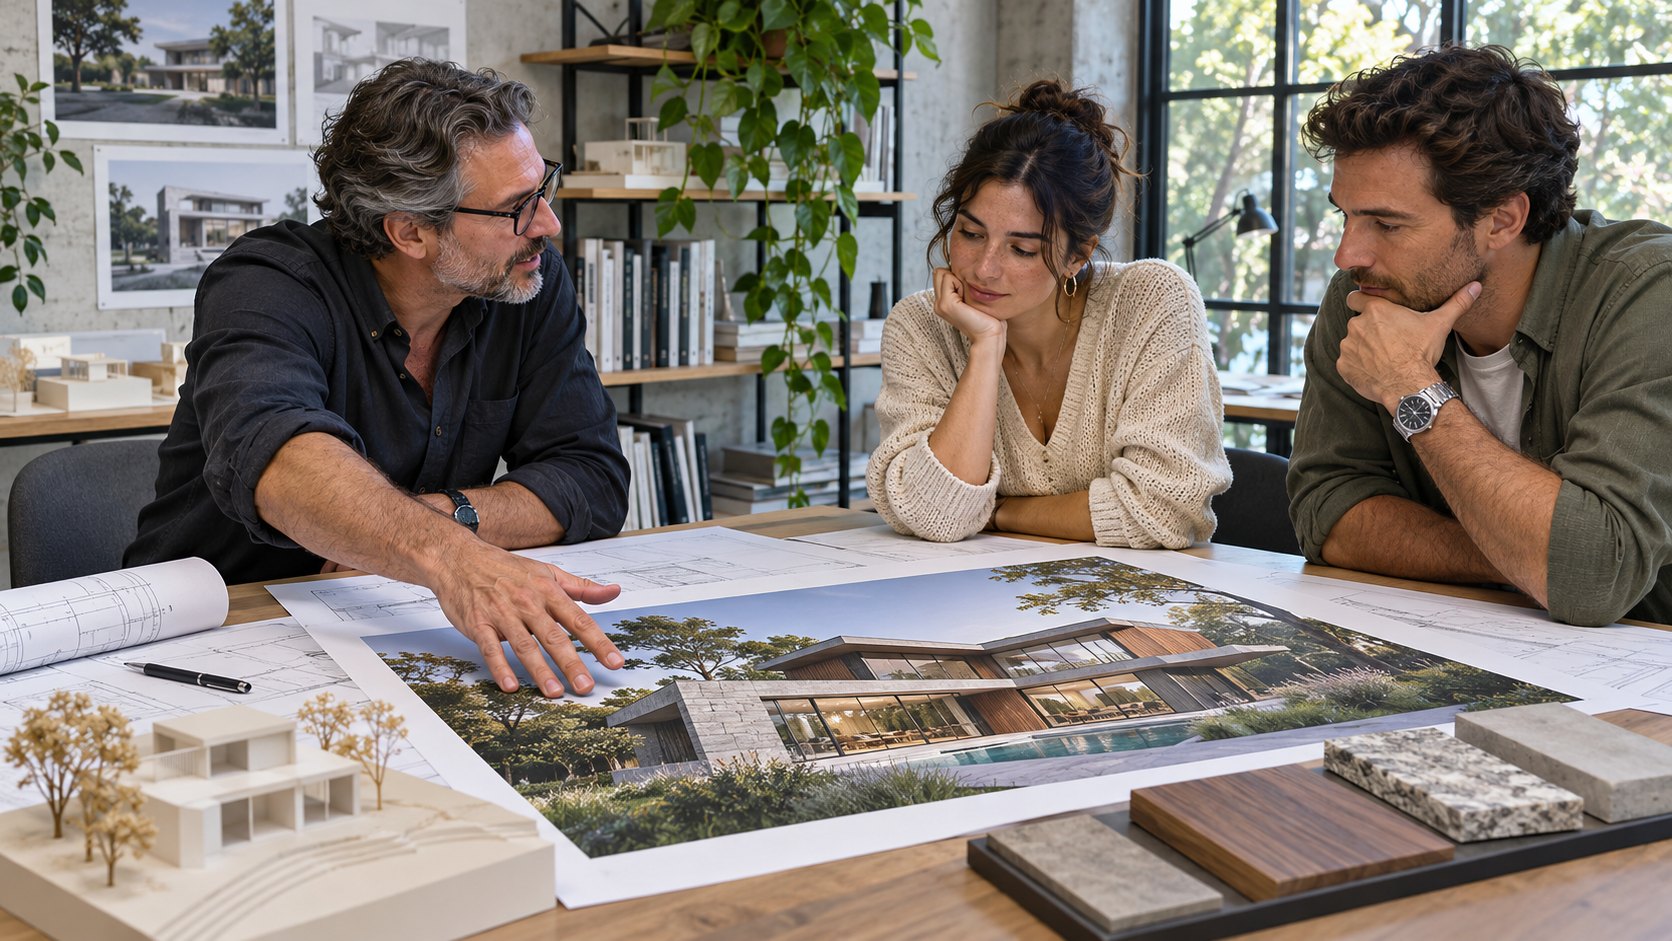
An architect shows clients a rendering of their future home. Sunlight fills the rooms through generous glazing, and a timber pergola shades the terrace. The clients love it. “Those windows are exactly what we wanted,” they say.
There is one problem: the windows in the design are smaller, and the pergola was never part of the project.
AI tools can turn a simple building view into a convincing image in moments. They can add light, planting, materials and atmosphere. They can also change the building itself. A client may not know which details come from the design and which are the tool’s interpretation.
That does not mean AI has no place in architectural presentations. It means that the architect needs to be clear about what the image shows and what conversation it is meant to start.
The same house. Or is it?
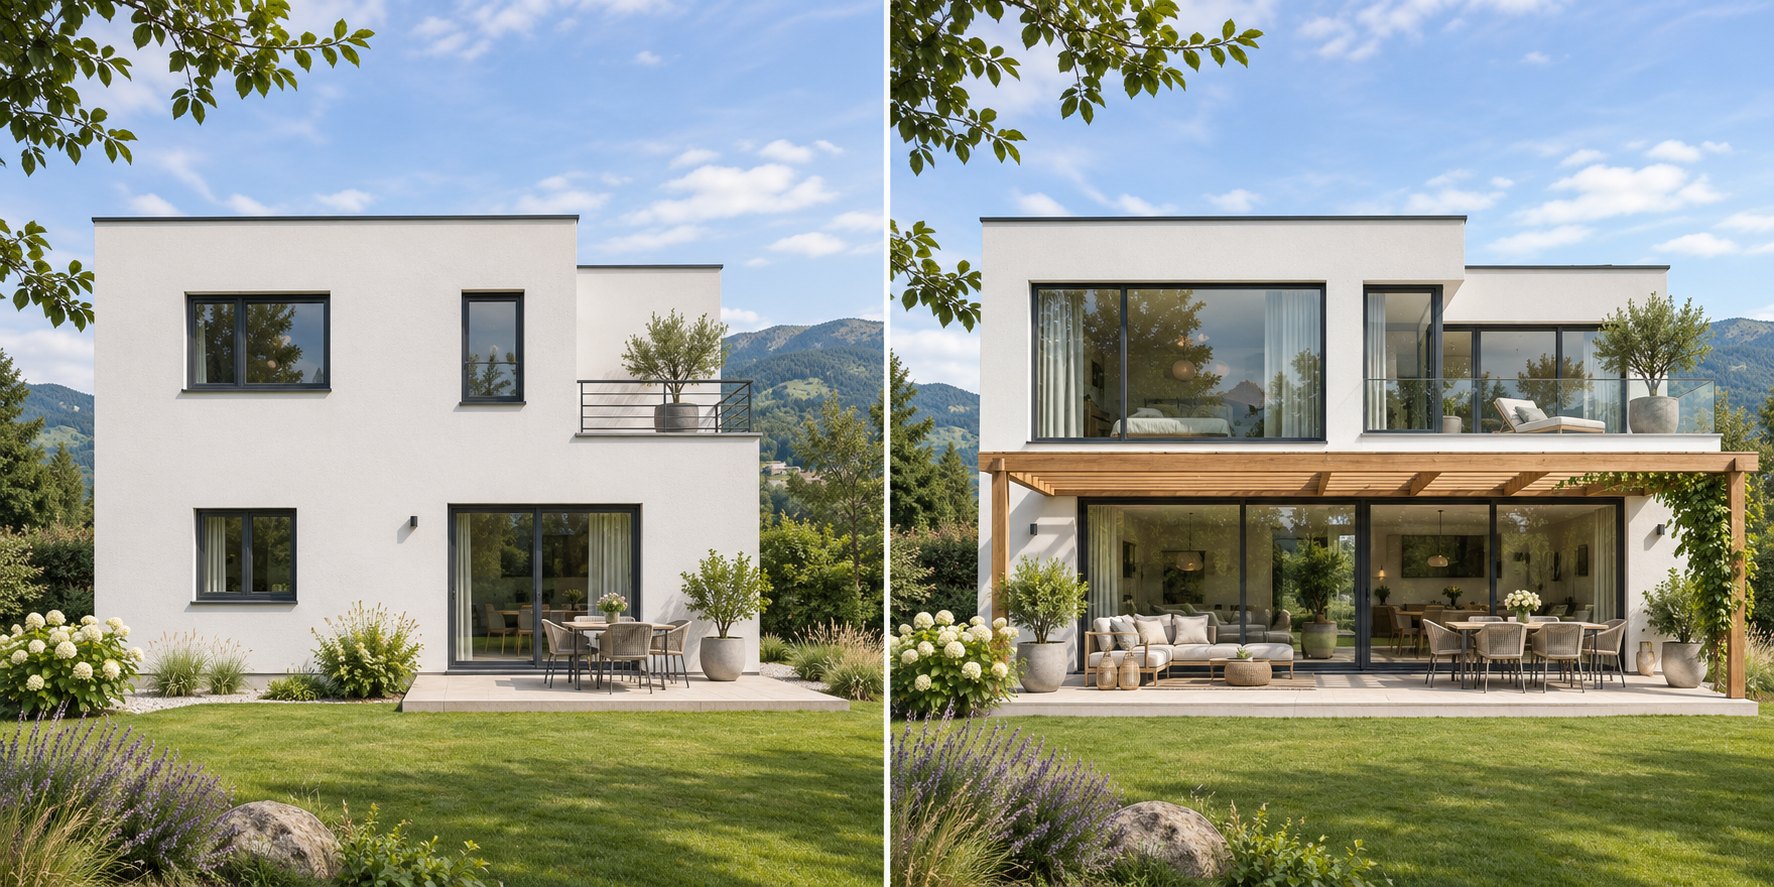
At first glance these are similar houses. Both have white façades, flat roofs, gardens and terraces. Look closer and the glazing, terrace and pergola are different. Each change might look attractive, yet each can raise questions about structure, cost, technical details and project scope.
A designer may notice the difference immediately. A client may simply see a promise of the home they will receive.
When AI “improves” the architecture
AI does not necessarily understand why a building was designed a certain way. It may make the windows bigger or the terrace more elaborate because those changes suit the image it is generating.
Bigger windows, brighter rooms
Glazing can make a building feel open and contemporary. An AI tool may enlarge windows, extend them or combine several openings into a glazed wall. That visual change can affect structure, privacy, thermal performance and cost.
A roof that looks better in the image
AI may change a roof pitch, add an overhang or dormer, or hide an element it considers visually unnecessary. The resulting building may look appealing while differing from the model.
A terrace with extras
A pergola, canopy, garden steps or extra patio doors can appear almost incidentally. A client may assume they are included, especially when they fit naturally into the scene.
A material that is hard to specify
AI can create interesting textures without representing a specific material or construction method. A façade might look like a mixture of stone, concrete and plaster that is difficult to identify. The image can still provide inspiration, but the actual specification needs a separate decision.
Why clients remember the image
A presentation may be the first time clients see the project as a future home rather than a set of plans and sections. The image helps them imagine morning coffee on the terrace, a view into the garden or light entering the living room.
Details matter even when the author intended them as background. A client may forget that the pergola was only an atmospheric suggestion, but remember how much they liked it.
That can lead to a useful conversation if everyone understands which features are agreed design decisions and which are new ideas.
Compare the model and the rendering
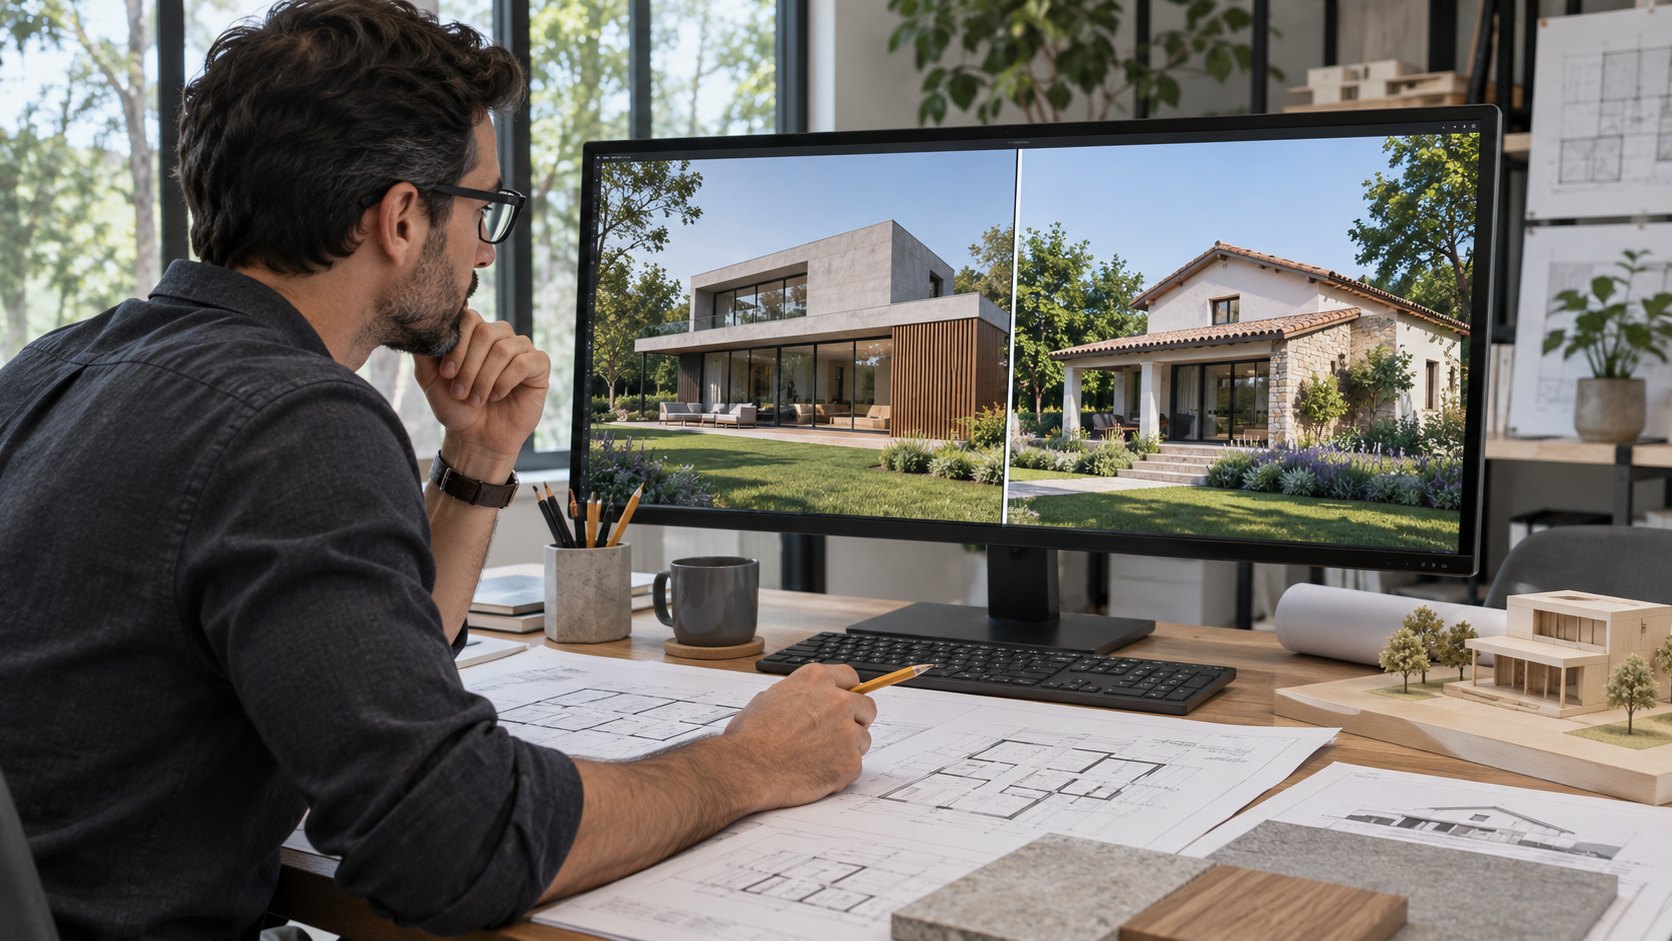
Before the meeting, place the model view beside the AI image. Choose a similar viewpoint so that the form and important details are easy to compare. Ask:
- Do the building form and roof match?
- Are windows and doors in the right places and approximately the right proportions?
- Has AI added or removed anything significant?
- Do the materials reflect the options under discussion?
- Do the terrace, steps or surroundings suggest work outside the agreed scope?
If the image is intended only to explore mood or style, say so. If it is meant to represent a particular design option, it needs closer checking against the model.
Turn differences into questions
Rather than hide a discrepancy, use it to start a conversation:
“The tool added a pergola that is not in the current design. Is that something you would like us to consider separately?”
That gives the client space to express an opinion while making it clear that a new feature needs assessment and, if taken forward, further design work. The same approach works for larger glazing, a different façade material or changes to the garden.
Prepare an AI image for a meeting
Start with an up-to-date view of the model, for example one prepared in ArCADia BIM. In an external AI tool, request changes to lighting, season or surroundings and describe the elements that must be preserved. For example:
Create a realistic rendering from the supplied view. Preserve the building geometry, roof shape, and the number, position and proportions of windows and doors. Do not add pergolas, balconies or new openings. Add natural daylight and restrained planting.
A prompt communicates the intention, but it does not guarantee that the tool will preserve every detail. Compare the result with the model. If important elements have changed, revise the image or choose another way to present the design.
Before sharing project views with an external service, consider confidentiality agreements and that service’s terms.
Two images for two purposes
Sometimes it helps to prepare both a view consistent with the current model, for discussing the form and agreed solutions, and a conceptual image for exploring mood, materials or possible changes.
Both can be useful. Make clear which is which, and bring ideas from the conceptual image into the project only after an informed decision.
Use the image to support decisions
A useful rendering does not have to show every technical detail. It should help the client understand the design and recognise which decisions have already been made.
AI can make a presentation more accessible and imaginative. The BIM model and project documentation help the team return to specific information about the building. When each is clearly presented, an unexpected AI-generated idea can become the subject of a productive discussion instead of an accidental commitment.